
01
Written scope and price
Once the scope and selections are agreed in writing, the agreed work is not repriced without a documented change. Owner-requested changes and concealed conditions are explained before changed work proceeds.
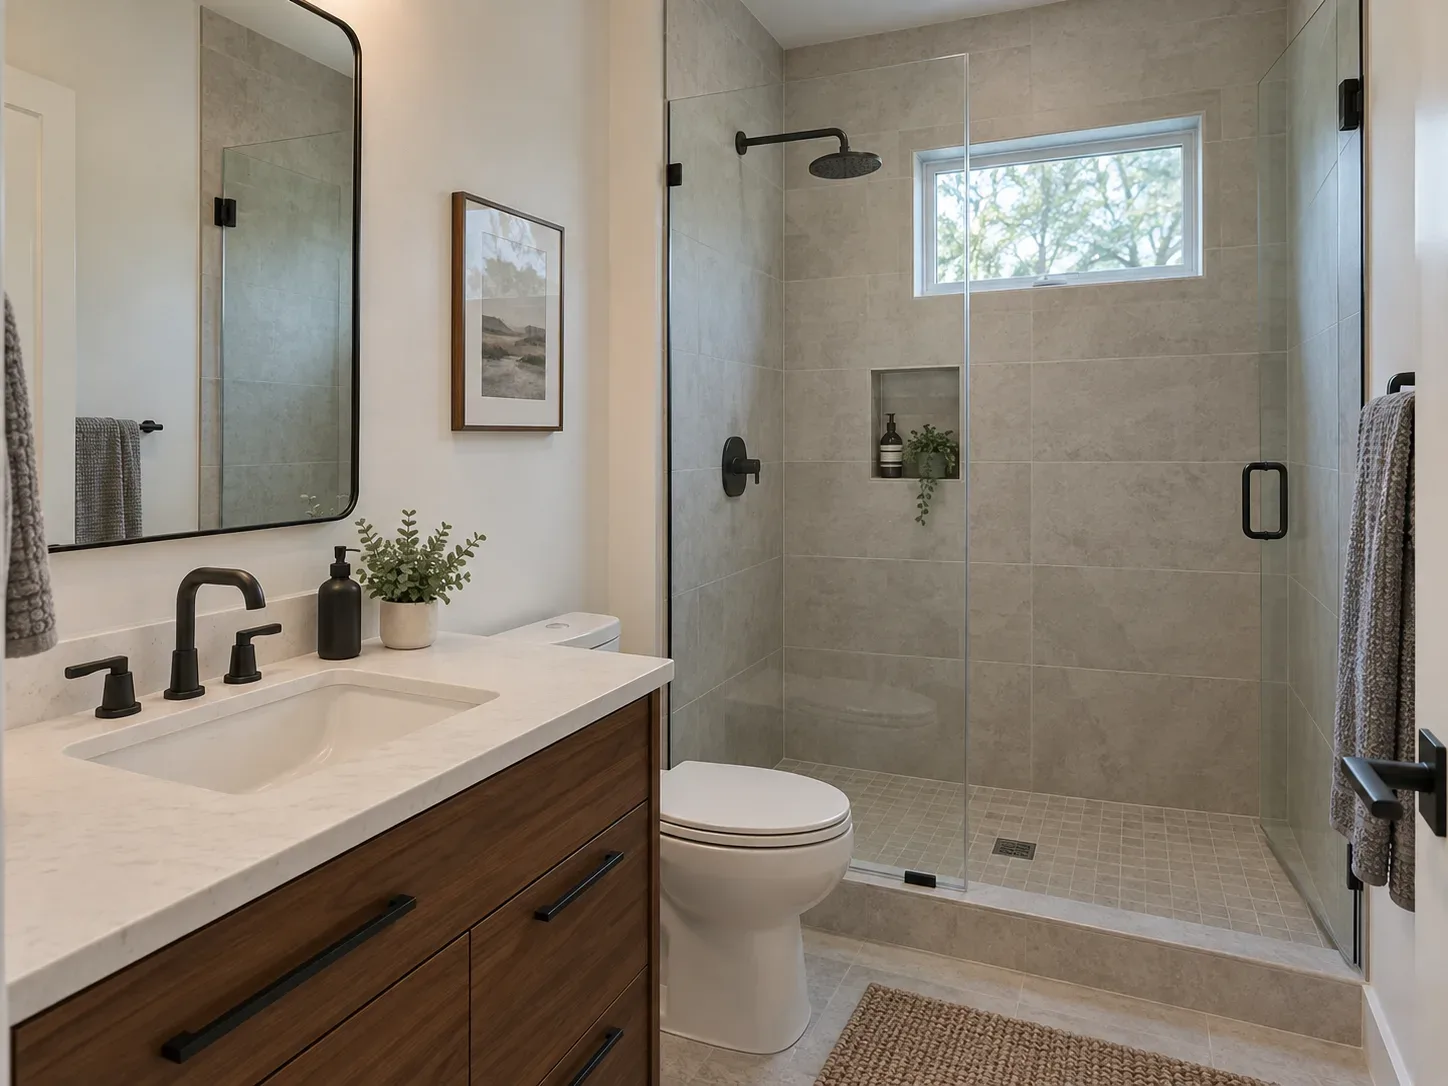
Cincinnati, OH and Greater Cincinnati
A Cincinnati bathroom remodel is a small-room construction project: waterproofing, plumbing, ventilation and finish tolerances all have to meet at the same time.
Project planner
Question 1 of 5
Your likely project type
Recommended next step:
Your planner answers
Next step
We’ll attach your planner answers so you do not have to repeat them.


Cincinnati Elite General Contractors plans bathroom remodeling in Cincinnati, OH with the wet area, existing conditions and inspection sequence treated as one project.
A bathroom remodel can be a finish refresh, a tub-to-shower conversion or a full reconfiguration. Those scopes have different consequences for the drain, valve, wall backing, waterproofing, ventilation, electrical and accessibility details.
Before demolition, define the shower or tub type, shower dimensions, drain location, niche or bench, glass, tile layout, vanity, lighting, exhaust and flooring transition. The room may look simple in a rendering while the work behind the tile decides whether it stays dry.
In older Cincinnati housing, the first opening can reveal multiple layers of finish, uneven framing, previous repairs or plumbing that does not match the new fixture layout. In homes with basements below the bathroom, the underside may be accessible; in slab or difficult-access conditions, a drain move can change the project substantially.
Ventilation matters in a small, humid room. The plan should say where the exhaust terminates, how the fan is controlled and what protection is needed while the ceiling or exterior route is open. A bathroom proposal should never treat a fan as a decorative fixture only.
A typical sequence is protection, demolition, condition review, framing or substrate correction, rough plumbing/electrical, inspection, waterproofing, tile, trim, fixtures, glass, paint and final testing. Waterproofing is not a substitute for proper slope, backing or a correctly connected drain.
Cincinnati’s official permit guide lists alterations and separate plumbing, HVAC and other system work among items that may require permits. The scope should identify which trade performs regulated work and who handles the inspection record.
Ask whether the proposal includes demolition and disposal, subfloor repairs, waterproofing system, tile preparation, plumbing valves and drains, electrical circuits, fan and ducting, fixture allowances, glass, protection, cleanup and closeout. For planning ranges, see the Cincinnati bathroom remodeling cost guide. For several rooms, see home remodeling or contact us.
A better project brief
The finish is what you see, but waterproofing, drainage, ventilation and the rough-in plan protect the room underneath it.
01
Once the scope and selections are agreed in writing, the agreed work is not repriced without a documented change. Owner-requested changes and concealed conditions are explained before changed work proceeds.
02
When a product includes a manufacturer warranty, keep its product information, registration details and terms. Manufacturer coverage belongs to the product; any workmanship responsibility should be stated separately in the project agreement.
03
We protect access areas, document changes and carry insurance for the work we perform. If property is damaged, the issue is documented and handled under the project agreement and applicable coverage.
04
At handover, keep the final scope, approved changes, inspection records, product information, care instructions and the right contact for any follow-up.
Planning ranges are starting points, not quotes. Final scope, selections, property conditions, approvals and written assumptions control the real project price.
Cincinnati planning guide
Plan bathroom remodeling around the shower or tub, plumbing, waterproofing, tile, fixtures and accessibility needs.
Planning guide
Choose the closest project scope to see an early planning range. This is not a quote.
Build the project scope
Select the choices closest to the work. Each one changes the planning range and the breakdown below.
Typical planning range. Not a quote.
$14,000–$32,000
Planning breakdown
Representative midpoint by scope component
How to read the range
A property review turns this range into a project-specific scope. The written scope, selections, allowances and exclusions are what make the final number comparable.
If an owner change or concealed condition affects cost or timing, it should be described in writing and approved before changed work proceeds.
The estimate explains what is included, what is excluded and which decisions need to be made before work starts. Agreed work is not repriced without a documented change.
When products include manufacturer warranties, product information and applicable terms stay with the project record. Workmanship responsibility belongs in the written agreement.
When a project needs drawings, permits or inspections, we identify the jurisdiction and likely sequence early so the schedule is built around real constraints.
The largest risk is not usually the tile; it is an unclear wet-area and plumbing scope. The shower base, waterproofing, drain, wall backing, valve, ventilation and transitions need to be specified together.
Keeping the toilet, shower and vanity locations can reduce drain and supply work. Moving them may still be the right choice, especially when the existing layout wastes space, but the effect on plumbing access, floor opening and schedule must be priced.
It can. Older homes may have uneven floors, previous layers of tile, outdated wiring, limited ventilation or plumbing that needs attention once the walls and floor are open. The proposal should explain how concealed conditions are handled.
Ask which building, plumbing, electrical and mechanical permits apply and who closes each one. Cincinnati's Permit Center and official permit guide are the current sources for the address and scope.
The agreement should identify the work, materials or allowances, exclusions, payment stages, schedule assumptions, permit responsibilities, cleanup and the process for changes. A single total without those details is difficult to compare or protect.
A change should be described in writing before the added work begins: what changed, why it changed, the price effect and the schedule effect. Concealed conditions and owner-requested changes are handled separately from the agreed scope.
For products that include a manufacturer warranty, keep the product name, model, registration instructions and applicable terms. The manufacturer sets that coverage. The contract should separately state any workmanship responsibility and how a problem is reported.
Walls, framing, wiring, plumbing, moisture and site conditions are not fully visible before demolition. The responsible next step is to document the condition, explain the options, update the cost or schedule in writing and get approval before proceeding with changed work.
Compare the scope line by line: demolition, structural work, rough-ins, finishes, allowances, permits, inspections, disposal, protection of occupied areas, cleanup, closeout and changes. The lowest headline number is not comparable if it leaves out different work.
The proposal should address access, dust control, floor and furniture protection, daily cleanup, temporary utilities, working hours and how damage is documented. Cincinnati Elite General Contractors is insured for the work it performs, and the project agreement should explain how any damage is reported and handled.