
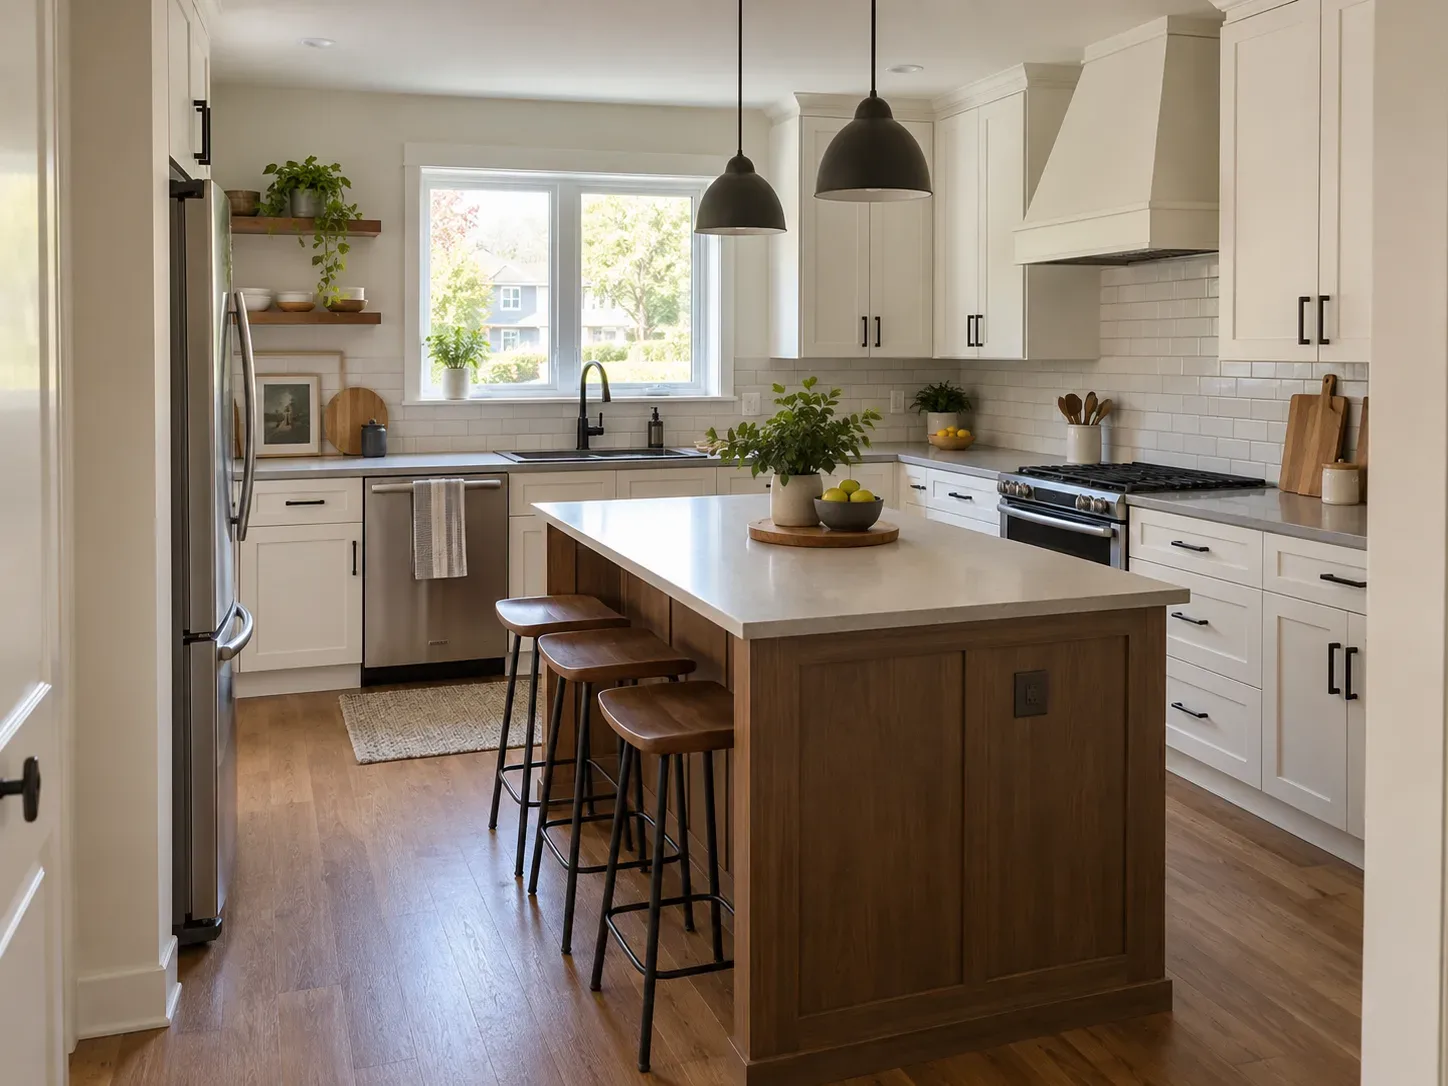
A kitchen remodel can mean new finishes in the existing layout, or it can involve cabinets, appliances, plumbing, electrical work, walls and ventilation. Those are very different projects even when the room is the same size.
Use the range as an early planning tool. The final number depends on the selections, what is behind the walls, the access to the home and the written scope.
Local planning context
Cincinnati kitchen planning starts with the existing floor plan
Cincinnati kitchens range from compact older layouts to mid-century ranches and newer open plans. Moving a wall, sink, range or hood can change structure, circuits, gas, ventilation and floor transitions before any cabinet is installed.
The proposal should show how the kitchen stays usable, how delivery access works and when cabinet, countertop and appliance decisions become fixed. That is especially important when the home remains occupied.
- Check walls and utility routes before layout approval
- Confirm panel and ventilation requirements
- Plan temporary cooking and occupied-home protection
- Tie cabinet and appliance allowances to actual dimensions
What is included in a kitchen remodel
A clear kitchen scope separates the visible finishes from the utility and construction work that makes them function.
Refresh or full remodel
A refresh may keep the layout and cabinet boxes while changing finishes, fixtures or paint. A full remodel commonly replaces cabinets, counters, flooring and lighting with the layout mostly intact.
Major layout changes
Moving a sink, range, wall or appliance changes plumbing, electrical, gas, ventilation or structural requirements. The new layout should be clear before pricing is compared.
The biggest kitchen remodeling cost factors
The largest decisions are usually made before demolition. They affect both the price and the order in which trades can work.
Cabinets, countertops and appliances
Cabinet construction, storage details, countertop material, seams, appliance sizes and installation all shape the range. Allowances should state what each selection budget assumes.
Plumbing, electrical and ventilation
New circuits, a relocated sink, a range hood or updated ventilation can add work that is not visible in a finish-only plan.
Hidden conditions
Demolition can reveal outdated wiring, water damage, uneven floors or framing that needs attention. The agreement should explain how those discoveries are documented and priced.
How to plan a kitchen remodel in Cincinnati
Start with how the kitchen is used, then make the layout and appliance decisions before choosing every finish. This makes the proposal easier to understand and reduces late changes.
Build a decision list
List cabinets, counters, backsplash, appliances, lighting, flooring, hardware and paint. Mark which items are chosen and which need an allowance.
Plan for the out-of-service period
Ask when water, gas or power will be unavailable, how dust and access will be managed and whether a temporary kitchen is practical.