
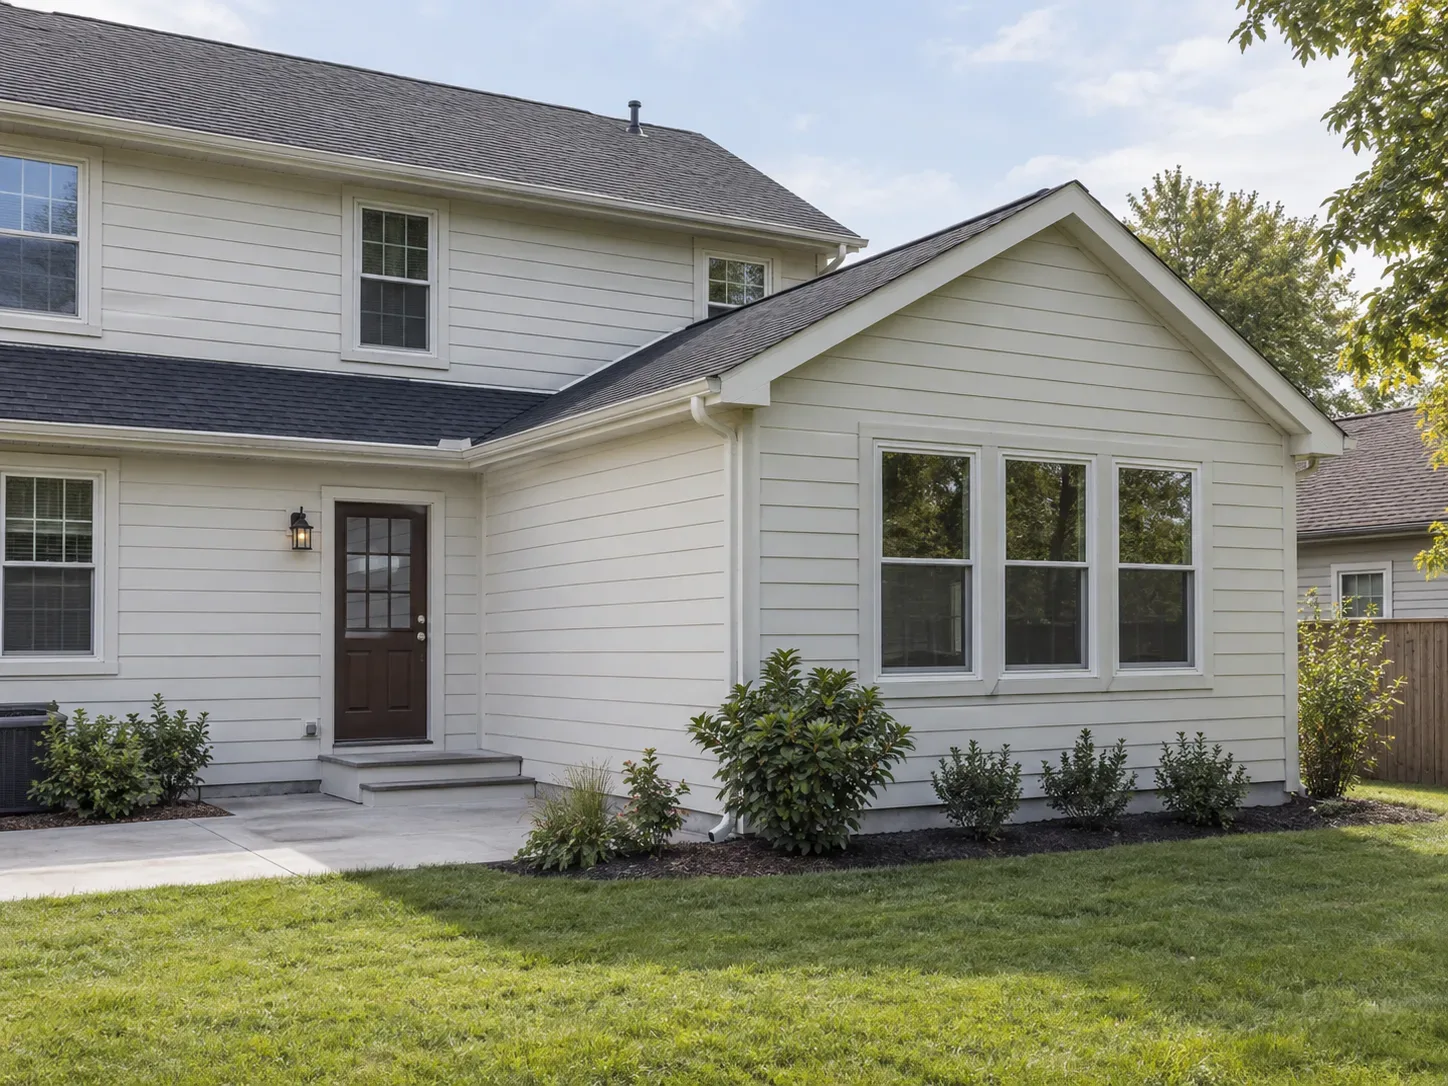
An addition is new structure connected to an existing house. The room itself is only one part of the work: the project also needs a foundation, weather connection, utilities, approvals and a plan for keeping the existing home protected.
Enter the approximate new space and choose the closest addition type to see an early planning range. The result is not a quote and does not replace site, design or approval review.
Local planning context
Cincinnati additions require a site and connection plan
A Cincinnati addition can be shaped by a sloping lot, drainage route, setback, historic context or the way the new foundation meets an older house. The room size alone does not describe the work behind the project.
The scope should make excavation, foundation, weather-tight connection, utility changes and temporary protection visible. On an occupied property, the opening between old and new work deserves its own sequence and contingency.
- Confirm the local zoning and site-review path
- Check grades, retaining conditions and stormwater flow
- Price the existing-house connection separately
- Plan the weather and security of the opening
Types of home additions
The use of the new space changes the foundation, plumbing, electrical, HVAC, windows, finishes and connection details.
Room addition without new plumbing
A living room, office or bedroom addition may have a simpler utility scope, but the foundation, roof, exterior match and connection to the existing home still need careful planning.
Kitchen or bathroom addition
Service-heavy additions add plumbing, ventilation, electrical and finish decisions. The route from the existing systems to the new room can affect both cost and layout.
Second-story or complex addition
A second story or complex tie-in can require more structural review, temporary protection, access planning and work to the roof or existing framing.
What moves home addition cost
The square footage sets the size of the work, but several other decisions can move the range quickly.
Foundation and site conditions
Excavation, grading, drainage, soil, access and the chosen foundation system affect the work before the walls are framed.
Tie-ins to the existing home
The roof, siding, windows, insulation, floor levels and interior finishes need to meet the existing house. The opening between old and new work needs a clear sequence.
Utilities, drawings and approvals
New plumbing, electrical, HVAC, plans, engineering, inspections and local approval requirements should be identified before the final scope is compared.
How to plan a home addition in Cincinnati
Start with the property and the reason for the new space. A rough sketch, photos of the side or rear yard, the existing floor plan and the intended room use make the first conversation more useful.
Confirm feasibility before finishes
Setbacks, lot conditions, drainage, utilities, access and the existing structure can limit the size or position of an addition. Confirm those constraints before choosing finishes.
Plan for life during construction
Ask how workers will access the site, which rooms stay usable, how the opening will be protected from weather and when utilities may be interrupted.